Heating-Load Considerations
Actual home heat loss based on envelope, windows, orientation — not floor-area rules of thumb. The load calculation drives the equipment recommendation.
Load-Based Sizing and a Written Scope Before Install Day
A new furnace is a 15-to-20-year decision, and the difference between a comfortable home and a callback-prone install starts before the equipment is chosen. Proper installation begins with a real look at the home — its heat load, existing ductwork, thermostat wiring, venting, and available fuel — and then a matched equipment recommendation.
Our installation planning gives you a written scope with equipment options, timing, and total investment before any work is scheduled. Permit and inspection handled. Post-install commissioning documented.
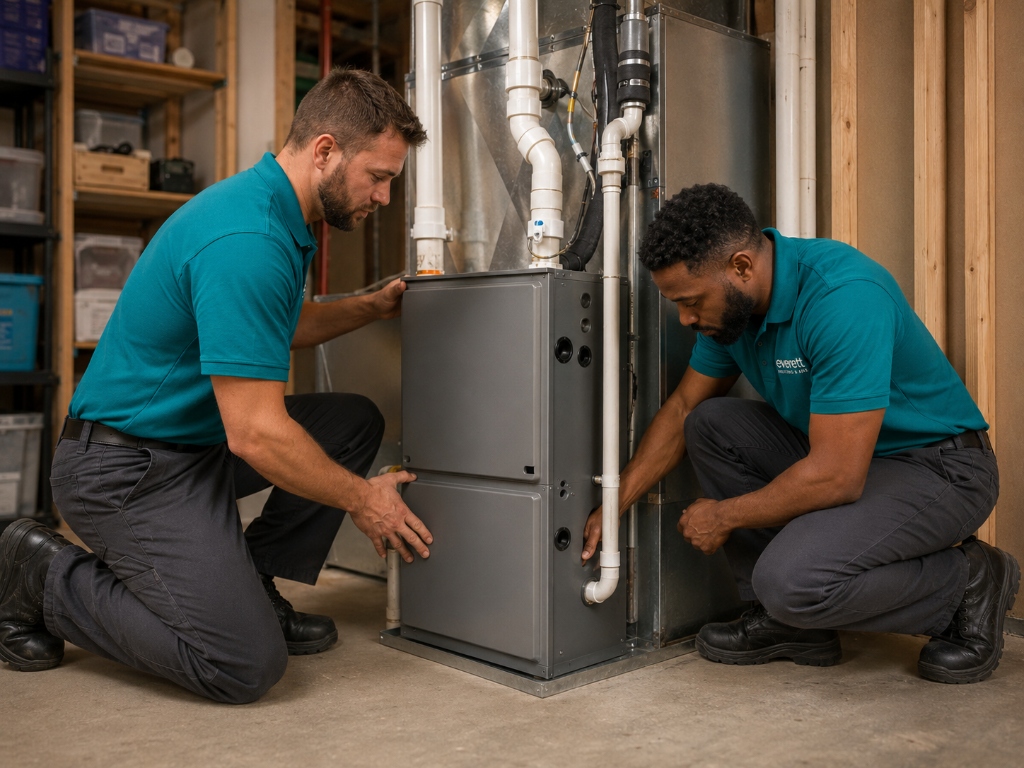
Our Approach
Load calculation, matched equipment, written scope, permit, commissioning — the steps that determine 15 to 20 years of performance.
Sizing
Load-based, not oversized
Timeline
Standard swap in one day
Furnace installation includes removing the existing equipment, setting the new furnace on a proper base, connecting supply and return plenums, running gas or electrical service, installing venting, wiring the thermostat and safeties, permitting the work, and commissioning the finished system with startup readings.
Actual heat-loss numbers based on the building envelope, windows, orientation and square footage — not floor-area rules of thumb.
Ductwork, returns, venting, gas or electrical service capacity and thermostat wiring inspected and documented before any equipment is recommended.
Two or three options — fuel type, efficiency level, single or two-stage — with written pricing, efficiency ratings and warranty terms.
Old furnace removed, new unit set on a proper base, supply and return plenums connected, gas or electrical service run, venting installed.
Permit pulled as part of the installation. State inspection scheduled after completion. You do not need to file anything yourself.
Static pressure, temperature rise and combustion readings documented on a commissioning sheet. Warranty registration completed on your behalf.
No competent contractor recommends a specific furnace size without a load calculation. Oversized furnaces short-cycle and waste fuel; undersized furnaces cannot maintain temperature on a design day.
The visible part is a day of work; the value is in the sizing decisions that precede it.
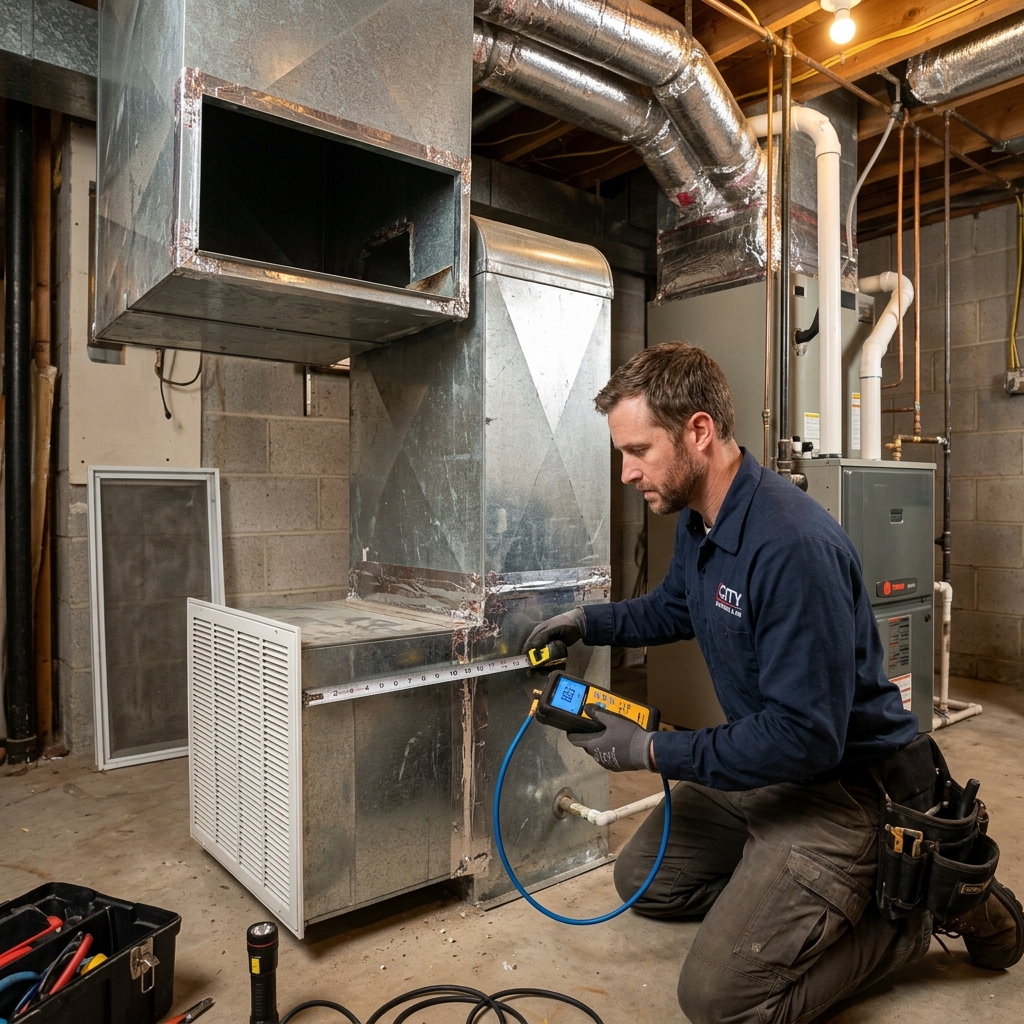
Pre-Install Assessment
Ducts, returns, vent and service capacity evaluated before equipment is chosen.
Infrastructure determines what the new furnace can actually deliver.
Standard Install
Typically one day
Permit
Included & scheduled
The correct equipment recommendation follows from a real assessment of the home — not from a manufacturer's promotional tier or a floor-area shortcut. Each factor below shapes the installed cost, operating cost and long-term performance.
Skipping any of these factors shows up later in comfort, efficiency or service-life problems that cost more to correct than they cost to prevent.
Right-sized equipment cycles longer, dehumidifies better, and lasts closer to nameplate life.
Installation Variables
The decisions below shape the scope, performance and total cost of a furnace installation.
Actual home heat loss based on envelope, windows, orientation — not floor-area rules of thumb. The load calculation drives the equipment recommendation.
Natural gas, propane or electric — driven by what is available and what is economical over the equipment life. Fuel availability and lifetime cost, not first-cost bias, drives the correct choice.
80% mid-efficiency, 90%+ condensing, or two-stage/modulating — each with different vent, drain and cost implications. Highest efficiency is not always the best answer; payback depends on hours of use.
Undersized returns or leaky supply ducts cap what any furnace can actually deliver. Return-side undersizing, if present, is corrected during install or the new equipment underperforms.
Category IV condensing furnaces need PVC vent and drain; mid-efficiency units use metal flue with different termination rules. Correct vent category and termination protect the equipment and the home.
Communicating, two-stage or heat-pump-ready thermostats each require the right control platform. A mismatched thermostat wastes the equipment's capability.
Basement, closet, attic or crawl-space installations each have their own labor and code considerations. A clear, code-compliant working space supports every future service visit.
If a heat pump is a likely future step, a dual-fuel-ready furnace with the correct control platform allows it to be added later without replacing the furnace.
Not sure if you need installation or repair?
A furnace replacement analysis can help determine whether repair or replacement is the better path based on the numbers — before any installation is scheduled.
Equipment tier, fuel availability, home infrastructure and local building code all influence the final installation scope. No two installation projects are identical.
The steps are deliberate — skipping any of them shows up later. Planning creates the value; install day executes it.
Planning
Home walk-through, questions about how the existing system performs, and what you want changed. Load calculation is completed based on the building envelope.
Assessment
Ducts, returns, vent path, gas or electrical service capacity and thermostat wiring inspected in place. Any corrections needed for the new equipment are identified and priced.
Selection
Two or three matched options with written pricing, efficiency ratings and warranty terms. Single-stage, two-stage or modulating equipment compared on the same scope.
Execution
Scheduled install with permit, old equipment disposal, duct connections, venting, thermostat wiring, startup commissioning and warranty registration — all included from the start.
What to Know Before Install Day
Installation scope, timeline and total cost depend on the equipment tier, home infrastructure, duct condition and local code requirements. Standard one-for-one swaps are typically one-day projects.
Installation planning is where the real value of the project is created — not on install day. The decisions made during planning determine 15 to 20 years of comfort, efficiency and reliability.
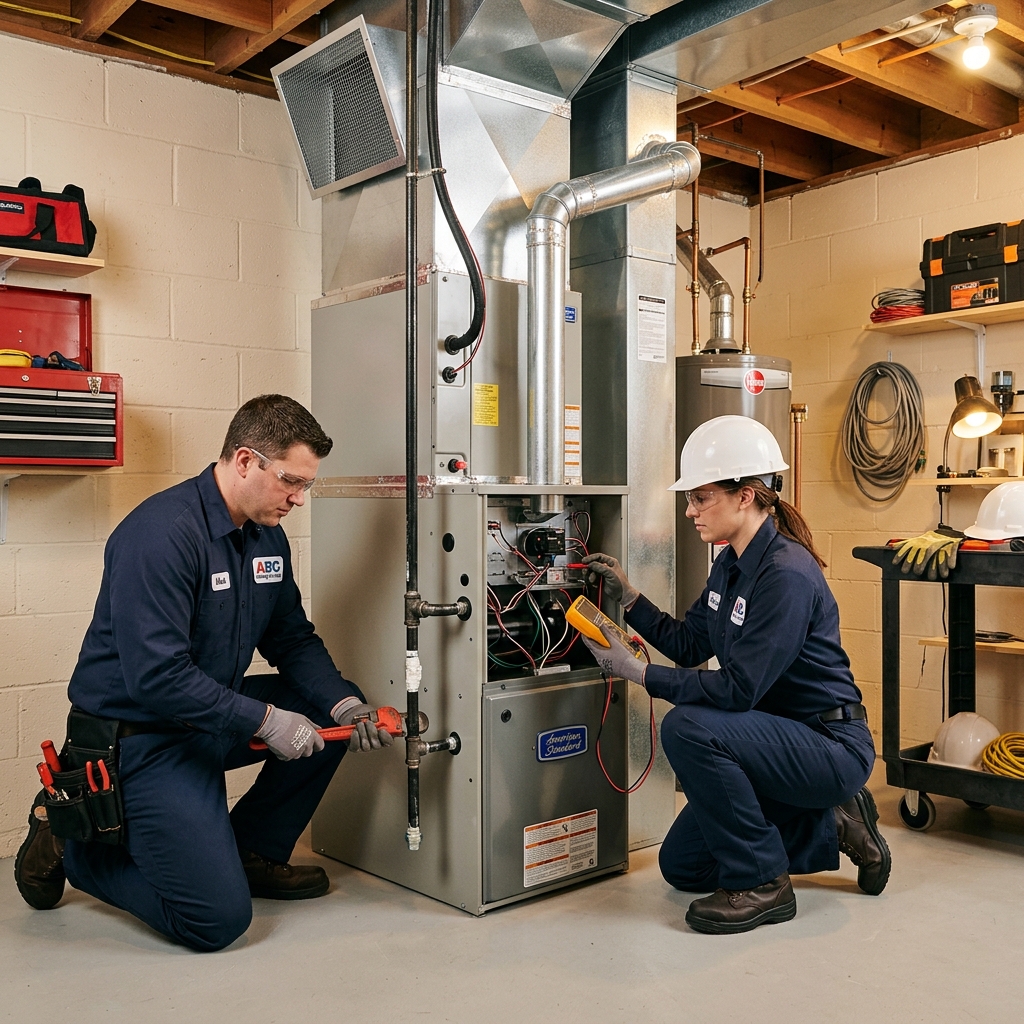
Our Installation Principle
The sizing decision matters more than the brand name.
A correctly sized furnace from any reputable manufacturer will outperform an oversized premium unit that short-cycles.
Every installation is sized to the home using a Manual-J-style calculation — not guessed from the nameplate of the old equipment. Oversized furnaces short-cycle, produce uneven temperatures and waste fuel.
The written scope lists exactly what is included — permit, disposal, duct adjustments, condensate handling, thermostat and wiring, startup commissioning and warranty registration. No add-ons at the truck.
The permit is pulled and the inspection is scheduled as part of the installation. You do not need to file anything yourself or coordinate with the building department.
Static pressure, temperature rise and combustion readings are taken on the running system, documented on a commissioning sheet and delivered with the installation paperwork.
We install several major manufacturers and recommend based on the specific home, the load and the equipment tier that fits. There is no single 'best' brand for every situation.
If a heat pump is a likely future step, a dual-fuel-ready furnace with the correct control platform is specified during planning — not retrofitted later at additional cost.
Start Installation Planning
Include the property address, fuel type, whether this is a replacement or new construction, and any specific heating concerns or future plans (e.g. heat pump readiness).
Equipment tier, fuel availability, home infrastructure and the homeowner's timeline all influence the installation scope and total cost. No two installation projects are identical.
Installation consultations and projects are scheduled from our Everett hub to homes across Everett neighborhoods and nearby Snohomish County communities — same team, same process, verified coverage.
Click any location below to view local service details
Don't see your neighborhood? Call us to verify dispatch to your exact address.
View Full Area GuideInteractive Service Map
Everett, WA & Snohomish Metro
These answers cover installation scope, timing, costs, equipment options and what to expect before, during and after install day.
Timeline
Standard Swap in One Day
Includes
Permit, Commissioning, Warranty
Planning creates the value. Install day executes it.
A 15-to-20-year decision deserves a written scope before work is scheduled.
Ready to start planning?
Describe the home, the heating concern and any future plans.
Call (425) 380-0422Before Scheduling Installation
Open a question to learn more about installation scope, equipment options, costs and what to expect on install day.
A standard one-for-one swap of a modern gas or electric furnace is typically a one-day project. Installations that include duct modifications, new vent routing, or a fuel-type change often extend into a second day. The written scope you receive before install day includes the expected duration.
Yes. Furnace installations in Washington are permitted work with a required state inspection. The permit is pulled as part of the installation and the inspection is scheduled after the work is complete. You do not need to file anything yourself.
Not always. The highest-efficiency furnace is the right answer when the number of heating hours per year justifies the price premium; in some cases a good mid-efficiency unit and a smart thermostat produce better lifetime economics. We show the math both ways before you decide.
Yes. A dual-fuel-ready furnace with the correct control platform allows a heat pump to be added later without replacing the furnace. If that is a likely future step, we plan for it during the install. Learn more about replacement planning.
Warranty terms depend on the manufacturer, the equipment tier, and whether the installation is registered on time. Registration is included with every install we do.
You need to be present at the start of the day for the walk-through, and at the end for commissioning. The middle of the day does not require your presence.
Included in every install — the old equipment is removed, hauled away and recycled through the appropriate metal and refrigerant channels. Nothing is left in your utility closet.
Installed pricing varies by equipment tier, home and required duct or vent work. Rather than a single sticker price, you get two or three matched written options after the home visit so you can compare on the same scope.
Leave the property immediately and call 911 or the gas utility from a safe location. Do not operate switches, phones or appliances near the suspected leak. A gas odor is a safety emergency.
Duct corrections that are needed for the new equipment to perform correctly — undersized returns, leaking supply connections and plenum modifications — are included in the installation scope. Full duct system replacement or redesign is a separate project.
Need Help Choosing Equipment?
The equipment recommendation follows from the assessment — not the other way around.
Equipment tier, fuel type, home infrastructure, duct condition and local building code all influence the installation scope and total cost. No two installation projects are identical.
Furnace Installation · Everett, Washington
Tell us about the property — address, fuel type, whether this is a replacement or new construction, and any specific heating concerns. We will schedule a home visit, run the load calculation and deliver written equipment options before any work is committed.
Installation scope, equipment options, installed cost and timeline depend on the furnace type, home infrastructure, existing ductwork condition and Everett property location. Replacement analysis, inspection, maintenance and repair are separate services.